Metal buildings offer a practical way to protect vehicles, equipment, livestock, and valuable property without the cost and construction time often associated with traditional wood-frame buildings. From a simple open carport to a fully enclosed garage or barn-style structure, metal buildings can be matched to the needs of homeowners, rural property owners, farmers, ranchers, and small businesses.
Carolina Carports is a familiar manufacturer in this market, offering metal carports, enclosed garages, barns, RV covers, and custom steel structures through a network of representatives. The company has manufactured metal structures since 1997 and offers products designed for residential, agricultural, and commercial uses.
Metal Carports: Simple, Useful, Affordable
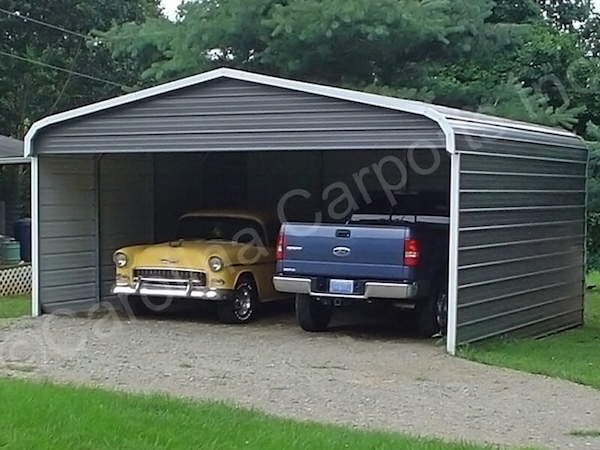
A metal carport is often the most economical way to add covered protection for vehicles and equipment. Unlike a fully enclosed building, a carport uses an open design with a steel frame and metal roof. That simple structure helps keep costs lower while still protecting property from direct sun, rain, falling leaves, hail, and other outdoor exposure.
For many homeowners, a carport is the answer when the existing garage is full or when a property does not have a garage at all. It can provide a covered parking space for cars, trucks, motorcycles, boats, lawn tractors, golf carts, and recreational vehicles. A carport can also be useful beside a home, near a workshop, or on rural land where equipment needs quick and convenient protection.
Because carports are open, they provide easy access from multiple sides. That makes them especially useful for frequently used equipment. A homeowner may park a vehicle under the structure every day, while a landscaper may use it to cover a trailer, mower, or work truck between jobs.
Metal carports are available in several roof styles, including regular, boxed-eave, and vertical-roof designs. A vertical roof is often a strong choice for larger structures or areas that experience significant rainfall because the roof panels run from the peak to the eaves, directing water and debris downward more efficiently. Carolina Carports offers carports ranging from smaller vehicle covers to larger structures designed for RVs and other oversized equipment.
Metal Garages: Secure Rural Storage
While carports provide open protection, a metal garage adds enclosed, lockable space. This is especially important in rural areas, where homeowners and landowners often need room for tools, equipment, vehicles, supplies, and hobbies that do not fit inside the house or attached garage.
A metal garage can serve as a workshop, equipment building, vehicle garage, storage facility, or combination of all four. For example, a rural homeowner may use one side of a garage for trucks or ATVs, install shelving for seasonal storage along the back wall, and set up a workbench for repairs in the remaining space.
For contractors, farmers, and small business owners, an enclosed metal garage can protect expensive tools, generators, trailers, lawn equipment, inventory, and materials. A building with garage doors, walk-in doors, windows, insulation options, and customized sizing can become a highly useful extension of the property.
The flexibility of metal garages is one of their greatest benefits. A modest enclosed building may be enough for a two-car garage or small workshop, while larger clear-span buildings can be designed for tractors, RVs, multiple vehicles, or commercial equipment. Carolina Carports markets enclosed garages and custom steel buildings for these types of residential, agricultural, and business applications.
Metal Barns: Built for Work and Lifestyle
Metal barns are a natural fit for farms, ranches, and larger rural properties. They can provide protected space for tractors, implements, hay, feed, trailers, tack, livestock supplies, and other essential equipment. A barn-style metal building can also include lean-tos, enclosed storage areas, open bays, stalls, and taller center sections based on the property owner’s needs.
Horse owners may choose a metal horse barn that provides covered shelter, tack storage, feed storage, and protected areas for daily ranch operations. The specific layout should be planned around the number of horses, ventilation needs, stall configuration, access to paddocks, and local building requirements. A metal structure can provide the durable shell and roof protection needed for a practical horse-barn setup.
For many property owners, the appeal of a metal barn is that it can do more than one job. It may store equipment today, become a workshop tomorrow, and later support a growing farm operation. That adaptability is valuable when landowners want to invest in a structure that can evolve with their needs.
The Foundation for a Barndominium
A metal barn can also serve as the starting point for a barndominium project. In its simplest form, a barndominium combines the open, durable structure of a barn with finished living space. The building may include a residence, garage, workshop, storage area, or covered porch under one roof.
The open-span design of many metal buildings can make interior layout planning more flexible than traditional structures with numerous load-bearing interior walls. Owners may create large living areas, high ceilings, oversized garage bays, workshops, or equipment storage zones as part of the same overall building plan.
However, a barndominium is not simply a basic barn with a finished interior. It requires careful planning for site preparation, foundation work, engineering, insulation, utilities, plumbing, electrical systems, local zoning, building codes, and residential permitting. Buyers should work with qualified local professionals and confirm requirements before selecting a building design.
Choosing the Right Structure
The best metal building depends on how it will be used:
- Choose a metal carport when affordable, open-air protection is the priority.
- Choose a metal garage when secure, enclosed storage or workshop space is needed.
- Choose a metal barn for agricultural equipment, ranch operations, livestock-related storage, or a flexible rural building.
- Consider a barn-style steel structure for a future barndominium, but plan the residential components from the beginning.
Before ordering, consider the structure’s width, length, leg height, roof style, doors, windows, anchors, site access, and wind or snow-load requirements. Carolina Carports notes that it manufactures a range of carports, garages, barns, and custom structures, with professional installation handled through its representative network and contractors.
Whether the goal is a low-cost carport for daily vehicle protection, a locked garage for rural equipment, or a larger metal barn for ranch or barndominium plans, a properly selected metal structure can add practical space, protect valuable assets, and improve the way a property functions.